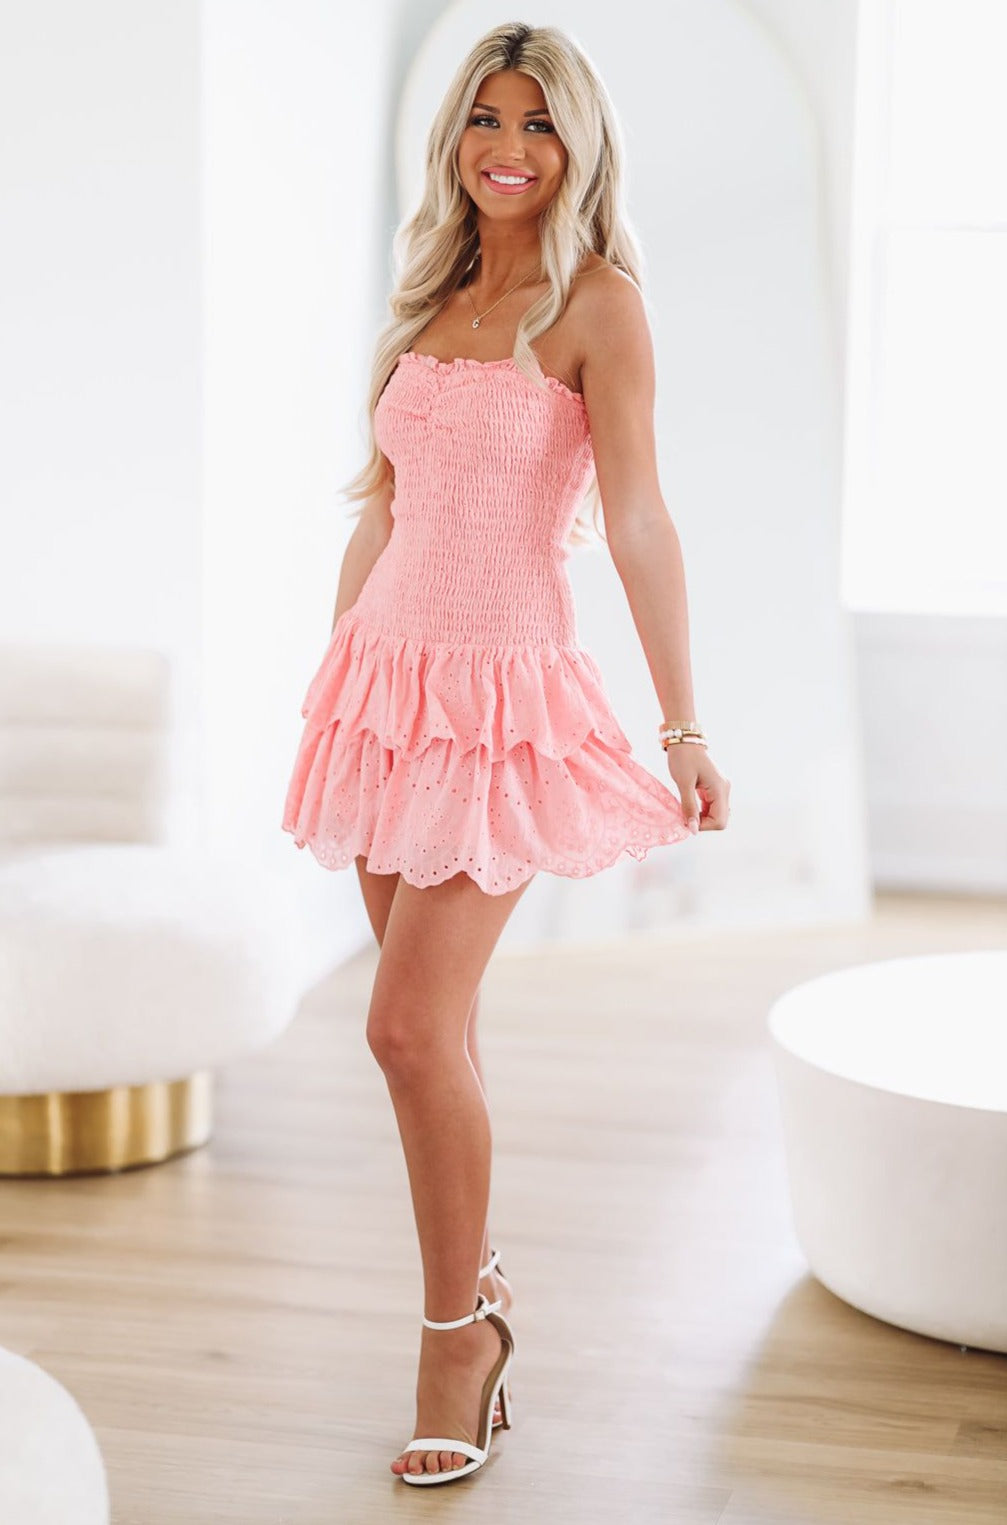
Upcycled Skirt | W: 29 Size:29
US$ 40.00

Spread out and define different zones for rest and play
There is an upstairs living room perfect for watching TV or even turning the space into a teenage hangout or playroom
Laundry Room
BG-20071 Lincoln Barndominium House Plan
BCO-40201-M Barndominium House Plan Build:PDF (Single Build) Spread out and define differentBCO 40201 M Barndominium House Plan About this barndominium house plan: This 60' x 40' double porch design offers four bedrooms and a highly functional open concept layout. The central Living Room measures 18'0" x 16'5" and provides access to both the front 60' x 8' porch and a matching rear porch. Both Master Bedrooms are 15'0" x 15'0", providing generous primary living space with private ensuite bathrooms and walk in closets. The kitchen features a
US$ 40.00


US$ 40.00


US$ 20.00

US$ 30.00

US$ 45.00

US$ 30.00


US$ 30.00