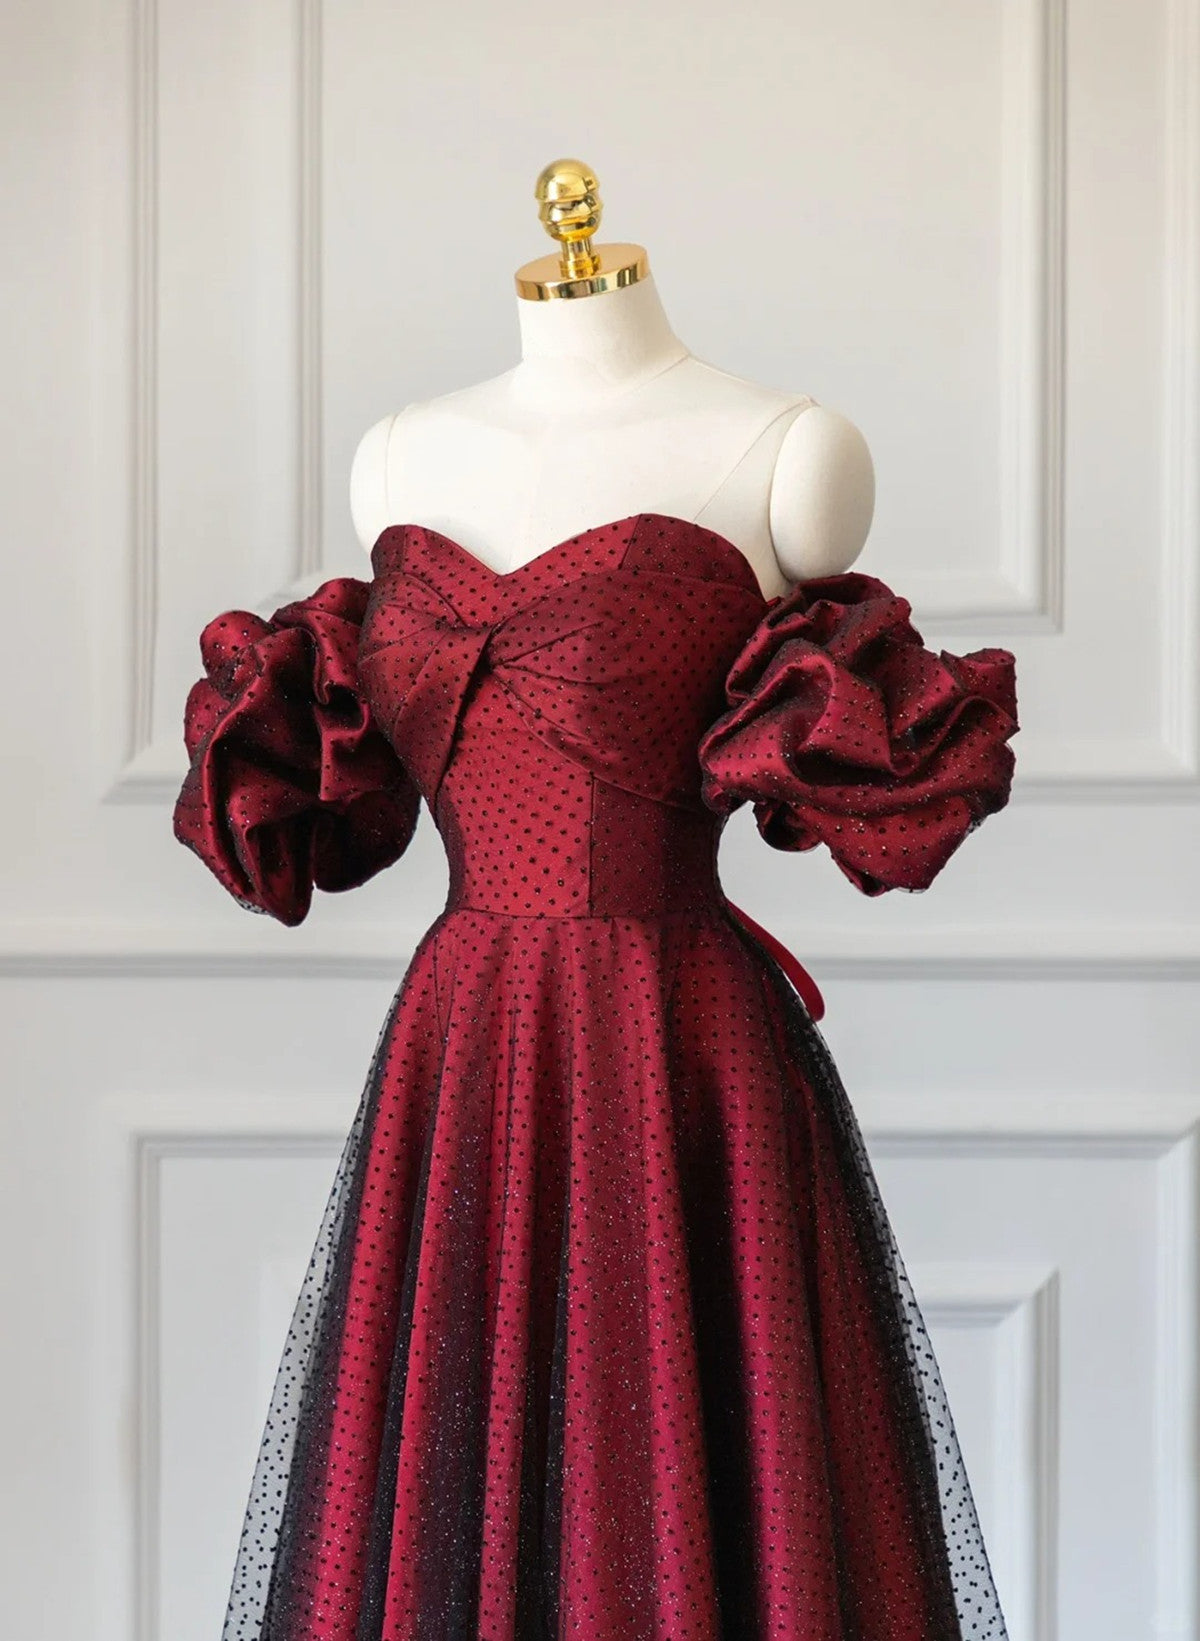
Le Petit Charlie Size:S
US$ 24.00

Master Bedroom 1 includes dedicated "His" and "Her" walk-in closets and a luxury bathroom
Get a walkthrough of a real-world build of the Zephyr here
an adjacent 7'-11" x 11'-0" laundry room
and a gourmet kitchen
HPZ-26012 Scott Farmhouse Plan Best Seller Master Bedroom 1 includes dedicatedHPZ 26012 Scott Farmhouse Plan About this farmhouse plan: 3086 Heated Square Feet 4 Bedrooms 3. 5 Bathrooms Single Story Open concept Foyer Office Game room Pantry Storage Mudroom Utility Front & rear porch 890 Sq Ft Garage Open floor plan kitchen, dining, great room space with decorative beams and brick features Four large bedrooms with walk in closets Separate Office Main floor game room with access to rear porch Generouse kitchen with walk in
US$ 24.00

US$ 174.50


US$ 20.00


US$ 24.00

US$ 26.00


US$ 149.50


US$ 42.00

US$ 399.50


US$ 31.39


US$ 199.50

US$ 32.00