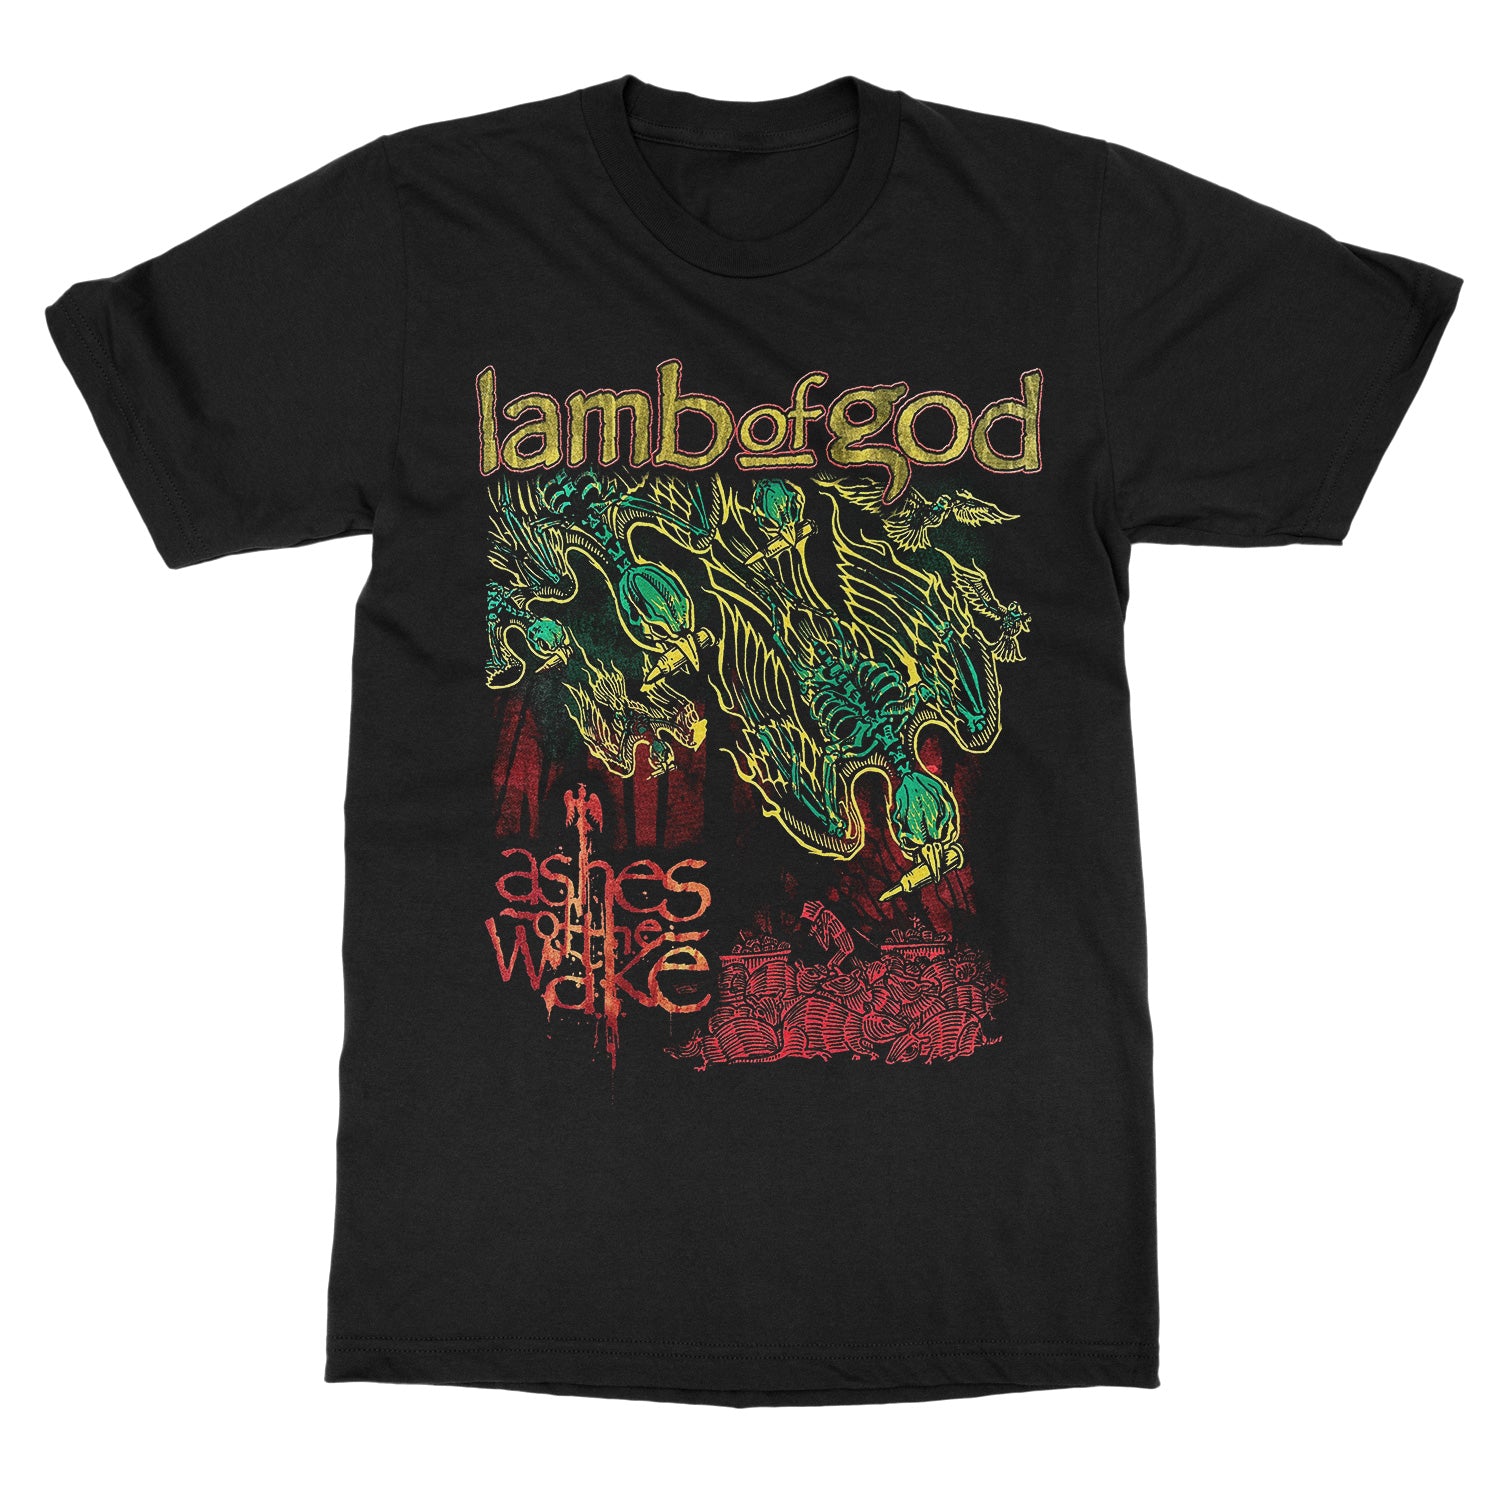
Daath "Distressed Deer" T-Shirt nile
US$ 29.99

800 Heated Sq Ft
BCO-40164 Barndominium House Plan
or workshop
2937 Heated square feet
HC-24008-M Marcellus Barndominium House Plan Build:5 Sets Printed and Shipped 800 Heated Sq FtHC 24008 M Marcellus Barndominium House Plan Discover a similar floor plan here. About this barndominium house plan: 3653 Heated Square Feet 5 Bedrooms 3. 1 Bathrooms Two Story Loft Open concept Office Playroom Storage Jack & Jill baths Mudroom Mech room Covered porch 1100 Sq Ft Garage Shop A generous 3,653 sq ft layout designed for growing families, offering spacious living areas across two levels. Five well sized bedrooms, including a convenient
US$ 29.99

US$ 29.99

US$ 24.99


US$ 29.99


US$ 39.99


US$ 15.99


US$ 29.99


US$ 12.99