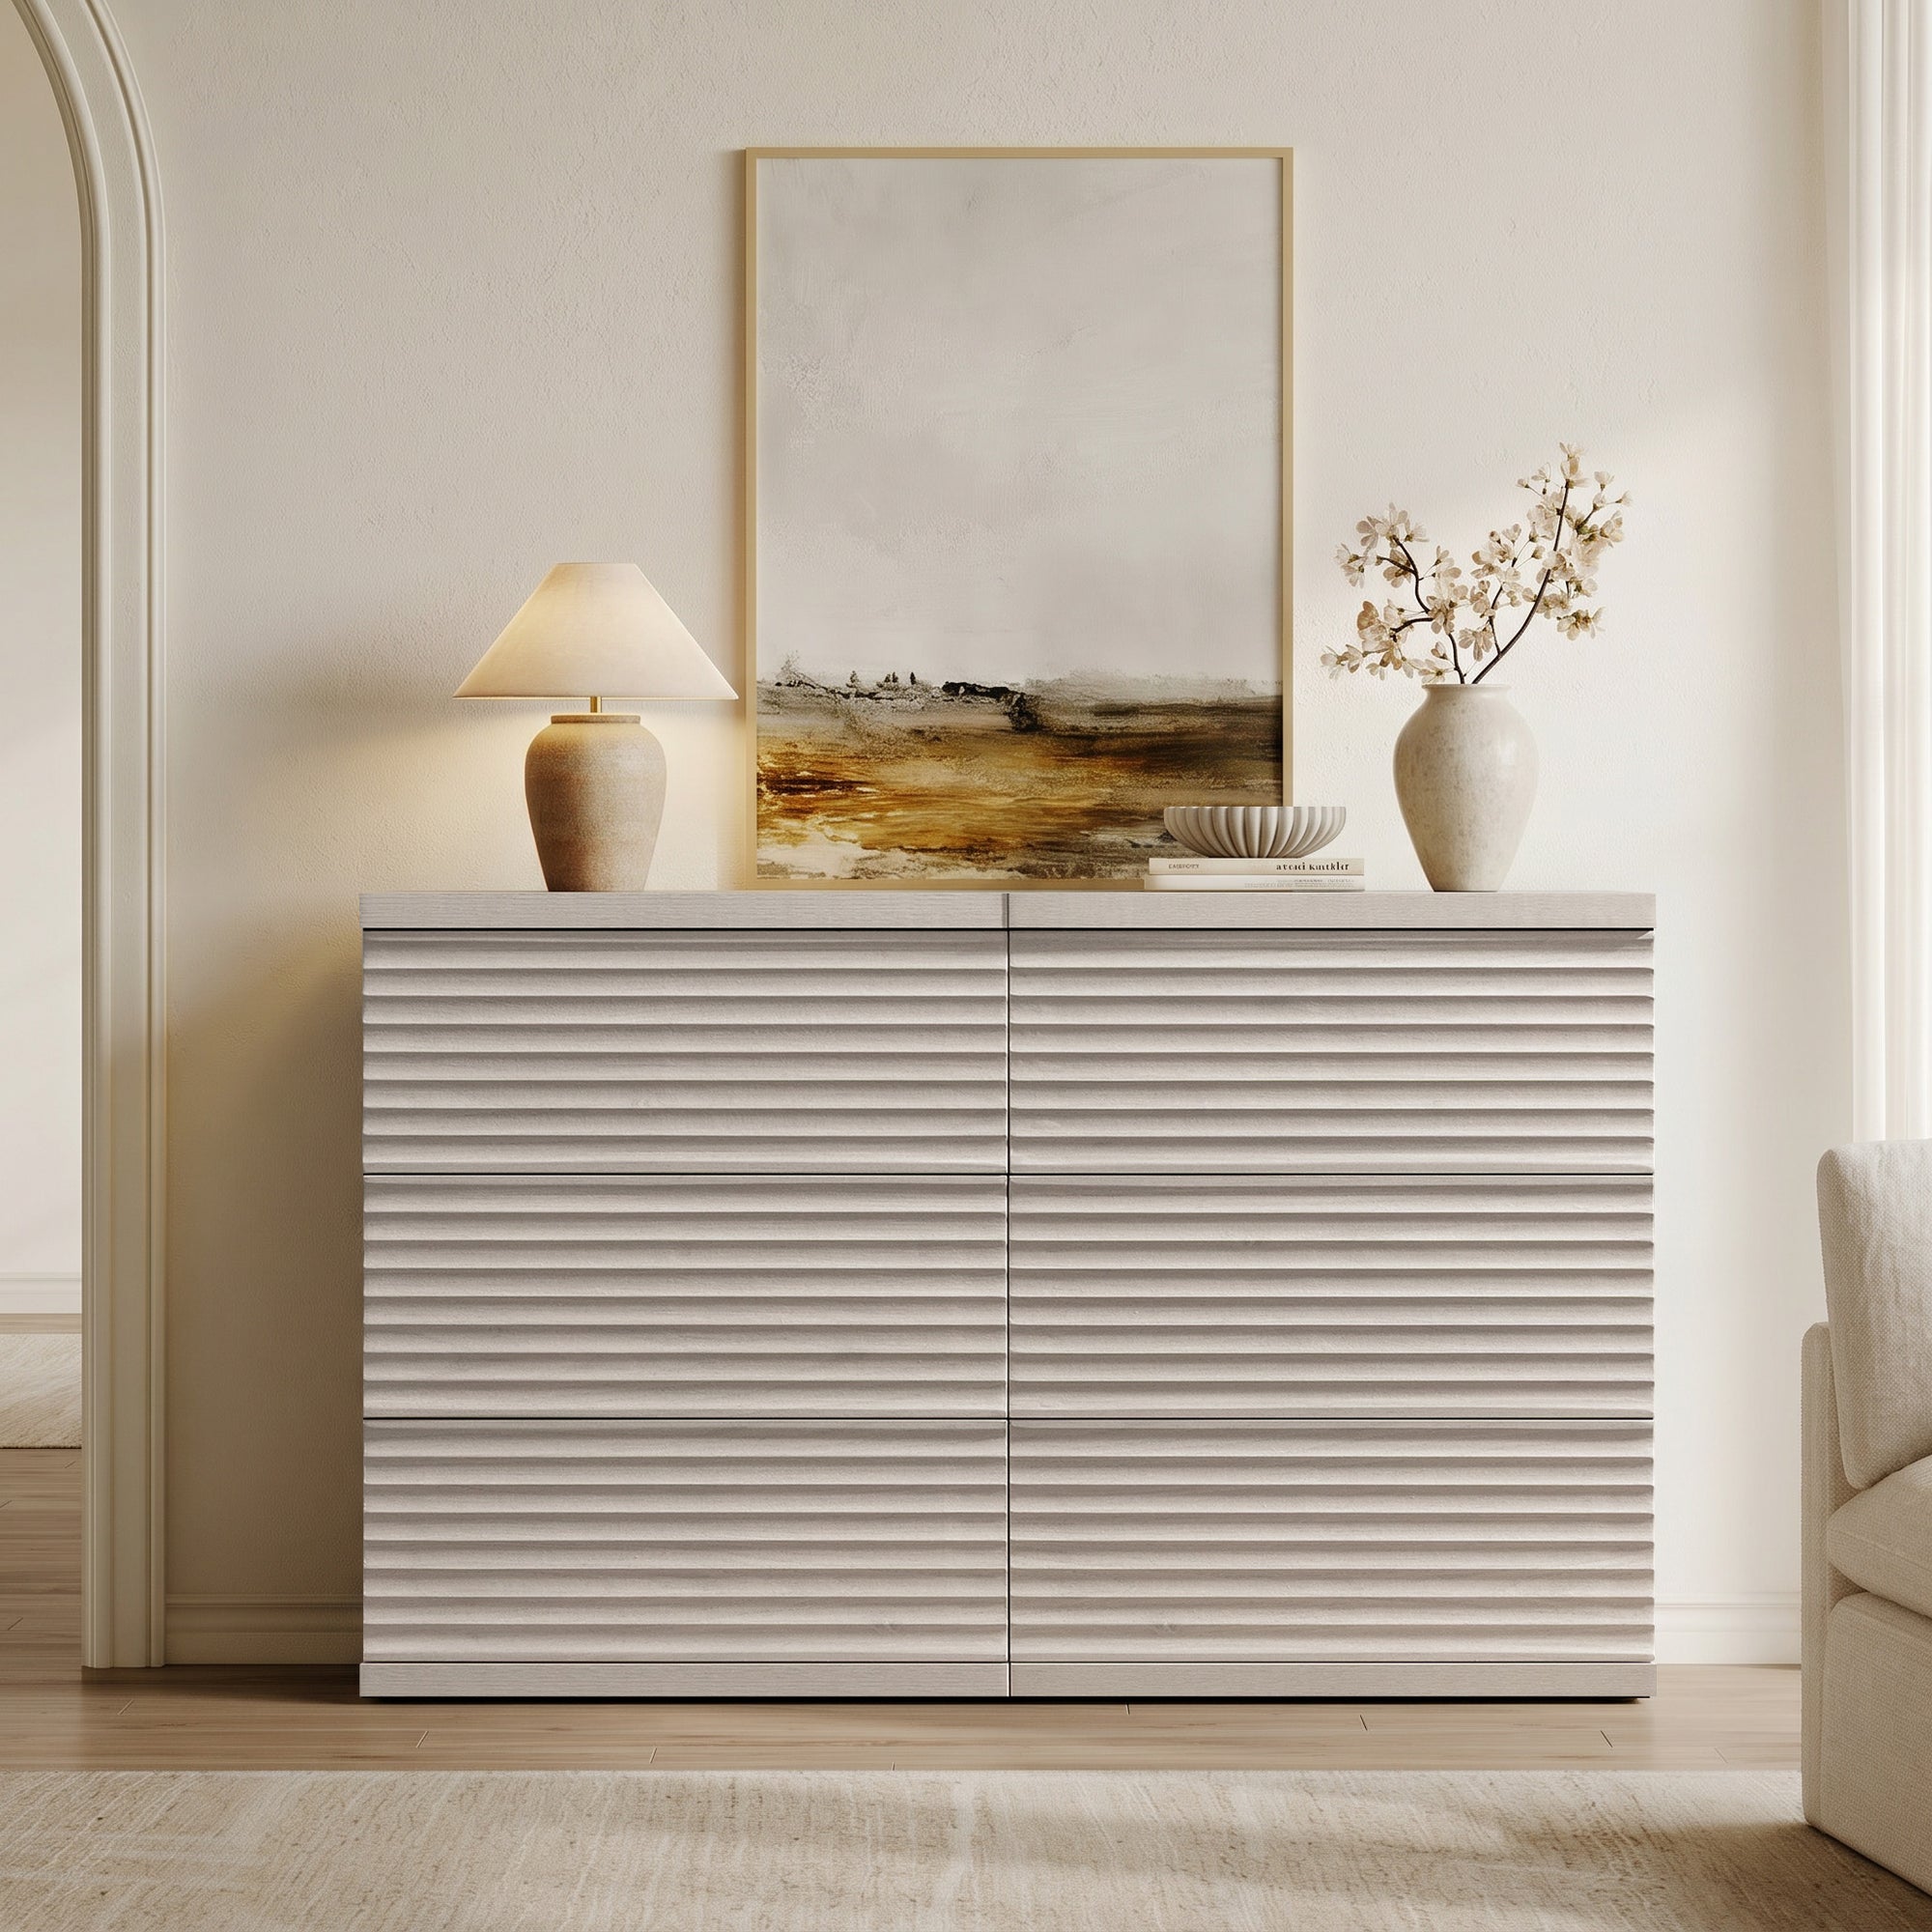
GUILD CONSOLE
US$ 824.50

light-filled environment
not excessive
this design provides comfortable single-level living
954 Sq Ft Garage
BCO-40119 Barndominium House Plan Build:PDF (Single Build) light-filled environmentBCO 40119 Barndominium House Plan This two bedroom barndominium floor plan efficiently combines living and garage space in a compact and functional design. The open living, dining, and kitchen areas create a comfortable central hub for the home. The master suite features an en suite bathroom and a walk in closet, providing a private retreat. On the opposite side, the second bedroom has easy access to a full bathroom and a utility room with laundry
US$ 824.50


US$ 2090.00

US$ 410.00

US$ 835.00

US$ 637.50

US$ 182.00


US$ 710.00

US$ 744.50

US$ 637.50


US$ 444.50

US$ 1094.50

US$ 744.50


US$ 584.50

US$ 374.50